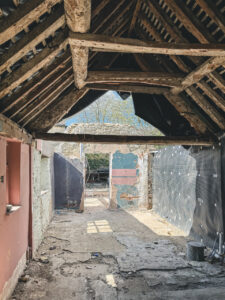
We recently visited a newly completed project where the client took on project management of the construction stage themselves.
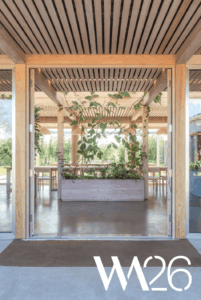
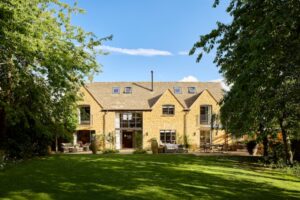
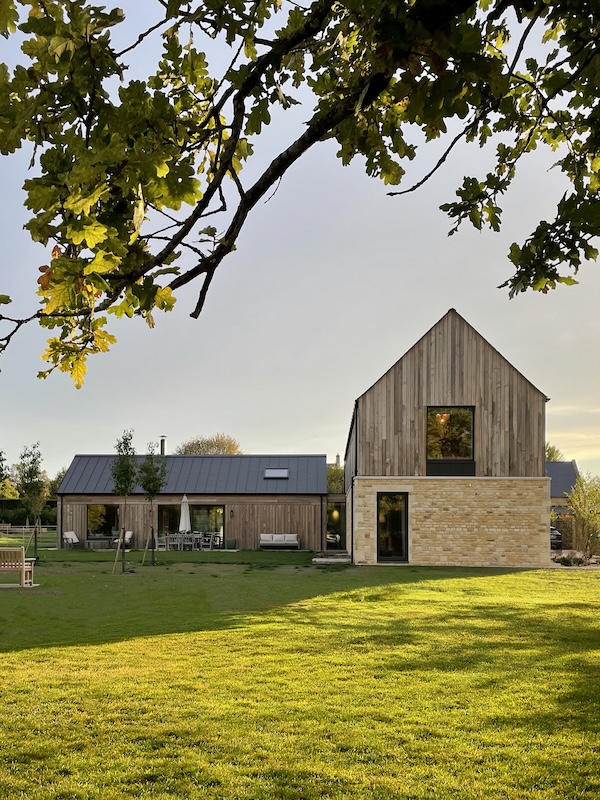
The buildings sit on the site to make the most of the views over the garden and the wider landscape. The plan is organised around long axial views, drawn from the point where the single-storey barn meets the main house.
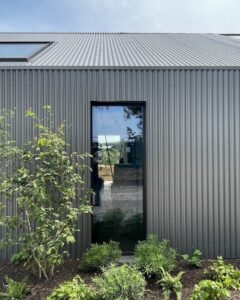
The materials were chosen to sit comfortably together: heat-treated poplar cladding and Cotswold limestone complement the slate roof of the main house and the standing seam steel roof of the barn.