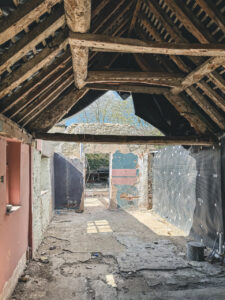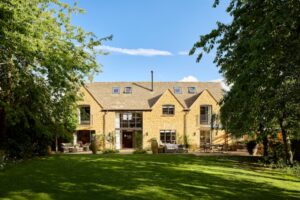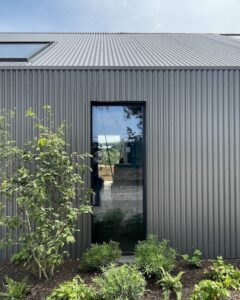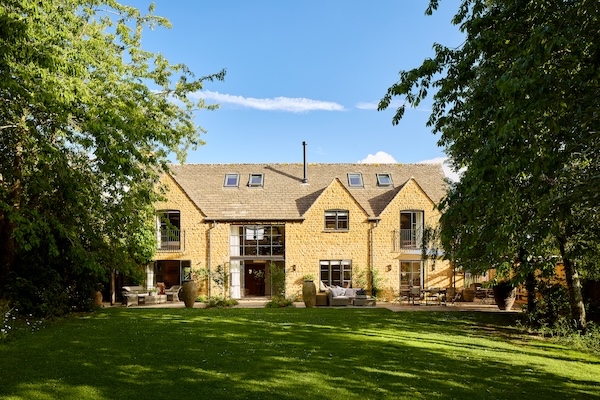
We are very pleased to have had a recently completed project photographed. The owner’s of the house came to us for help to reconfigure a relatively new building. The brief was to create a home that could expand and contract with the rhythm of multi-generational family life.
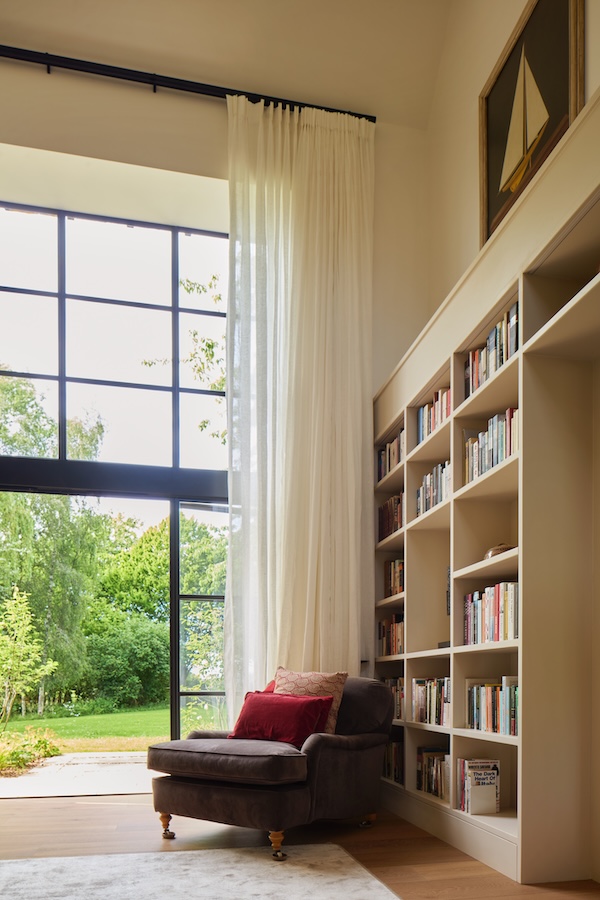
No extension has been necessary, we even removed an old, tired conservatory which was blocking natural light. Careful reorganisation of the space has created zones for the family to gather together but also break off to enjoy quiet time. A double height entrance creates a sense of arrival and connection to the garden beyond.
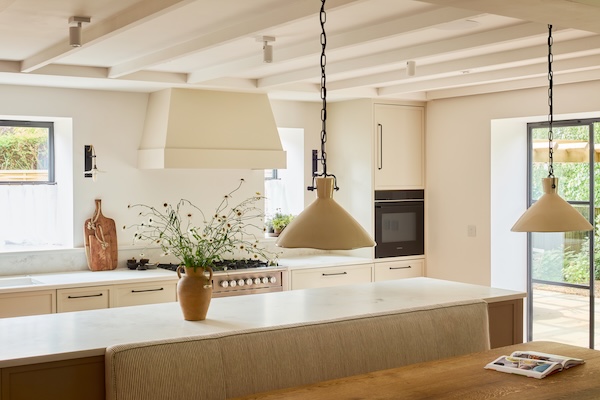
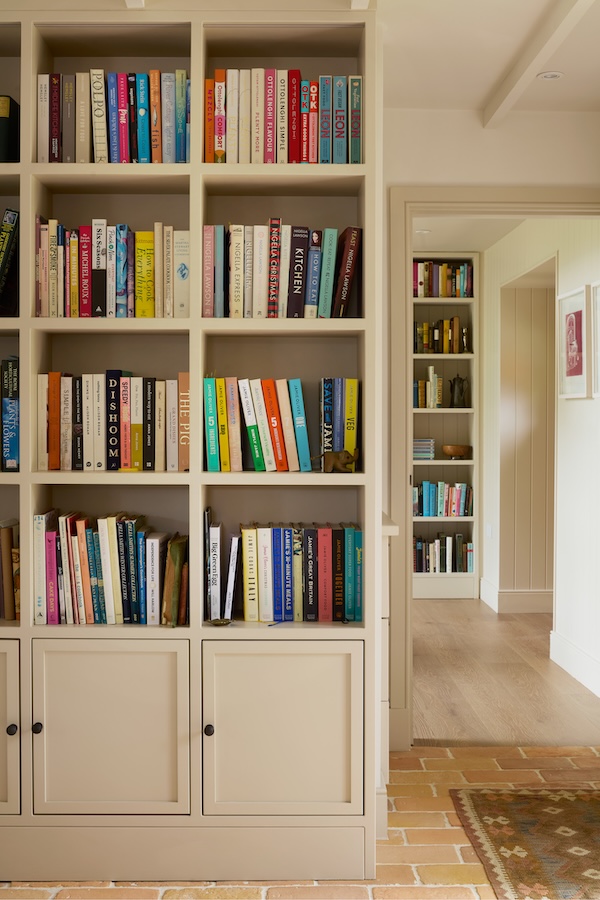
Working closely with the client on interiors, bespoke joinery was an essential part of the brief. Hidden storage solutions, bookcases for an extensive book collection, and cupboards all tailored to their specific needs. The result is a streamlined interior which efficiently utilises all the space in the existing building.