Planning permission for home in conservation area

We are delighted to have received planning permission for a replacement dwelling on a tucked away and narrow site in Buckinghamshire. The proposals seek to improve the site with a low-energy and highly insulated dwelling that is sustainable and efficient to run. The building is located in a conservation area so it has been important to respect the character of the existing buildings.

It has been designed using a fabric first approach based on Passivhaus principles. We have included high levels of insulation, triple glazed windows, an air-source heat pump, solar PV, MVHR and solar shading. The internal spaces can be adaptable for family life at all stages with an accessible ground floor and open-plan living spaces, including more private areas for working from home, that could not be provided by the existing building.

 

Archives
  • Home Farm in Architects Journal - Architects Journal have published Home Farm in their First Look series this morning. Click this link to read the full article. Our practice has long focused on in-use energy and embodied carbon. On this project, we wanted to lean into something harder: procuring…
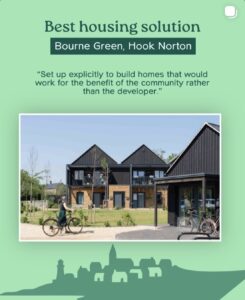
  • We won! - Hooky Housing has won the Best Housing Solution award at the CPRE Centenary Awards ! We are delighted to have won this award which specifically recognises the people, projects and ideas that are helping the countryside and its communities thrive. This project came…
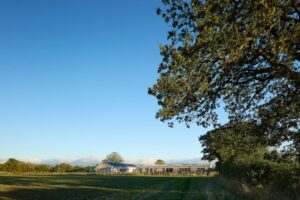
  • Completed project visit - We recently visited a newly completed project where the client took on project management of the construction stage themselves. The buildings sit on the site to make the most of the views over the garden and the wider landscape. The…
  • Hooky Housing shortlisted in CPRE Centenary awards! - This year the CPRE – Campaign for Protection of Rural England launched their Centenary National Awards . Bourne Green, which is affectionately known as Hooky Housing to its residents, was nominated in the Best Housing Solution category. We are very pleased to announce…
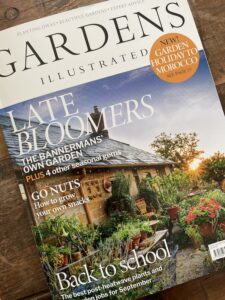
  • Valeside featured in Gardens Illustrated - We regularly collaborate with garden designer Katie Guillebaud for landscape and garden design. Her beautiful scheme for our stone barn conversion, Valeside , is featured in this month’s edition of Gardens Illustrated. Katie has skilfully created a secluded and airy space…
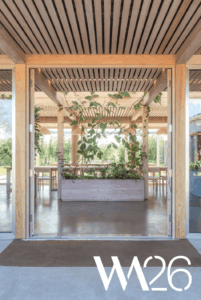
  • We’ve been shortlisted in the Wood Awards 2026! - We are very excited that our Headquarters for an Ethical Finance Company has been shortlisted in the Buildings category of this year’s Wood Awards! We are incredibly proud of this project and all the teams involved, not least our wonderful and supportive clients. Built around regenerative…
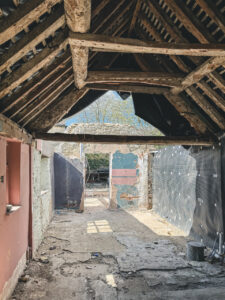
  • Conservation of 16C Roof Structure - An amazing discovery was made during the works on site at a pub project we’re currently working on. Careful removal of layers of plasterboard inside an outbuilding has revealed a mid-sixteenth century roof structure over a section of the building.…
  • Grade II Listed House in Homes & Gardens - Of all our projects, this one has been featured the most in press over the years. It can be found in this month’s Homes & Gardens magazine as an example of a modern extension to a period farmhouse. A sensitively…
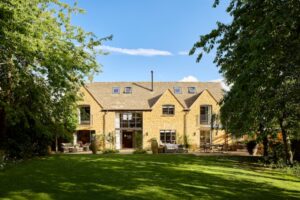
  • A Cotswolds House - We are very pleased to have had a recently completed project photographed. The owner’s of the house came to us for help to reconfigure a relatively new building. The brief was to create a home that could expand and contract…
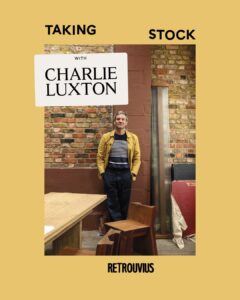
  • Charlie x Retrouvius for their new blog, Taking Stock! - Our founder Charlie was invited by our friends at architectural design and salvage company, Retrouvius, to be the first guest on their new blog series, Taking Stock. Charlie sat down with Adam to talk about the importance of using salvaged…
|