A Cotswolds House Gloucestershire
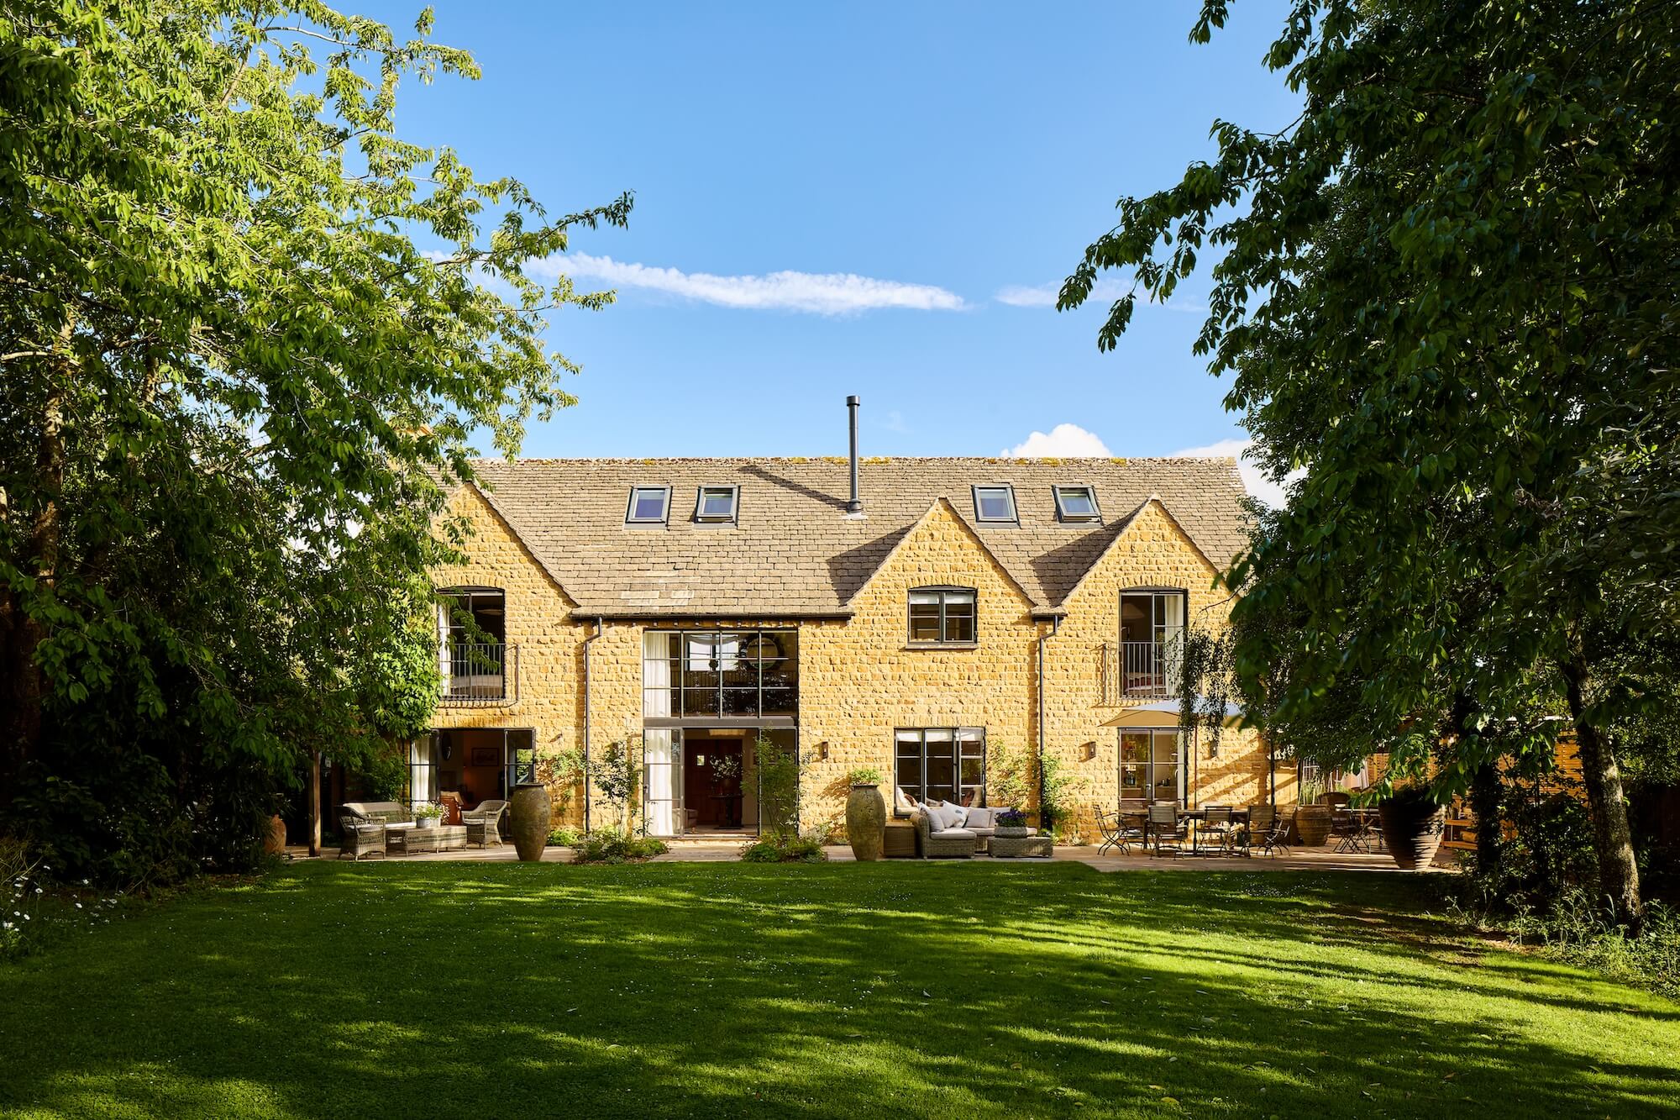
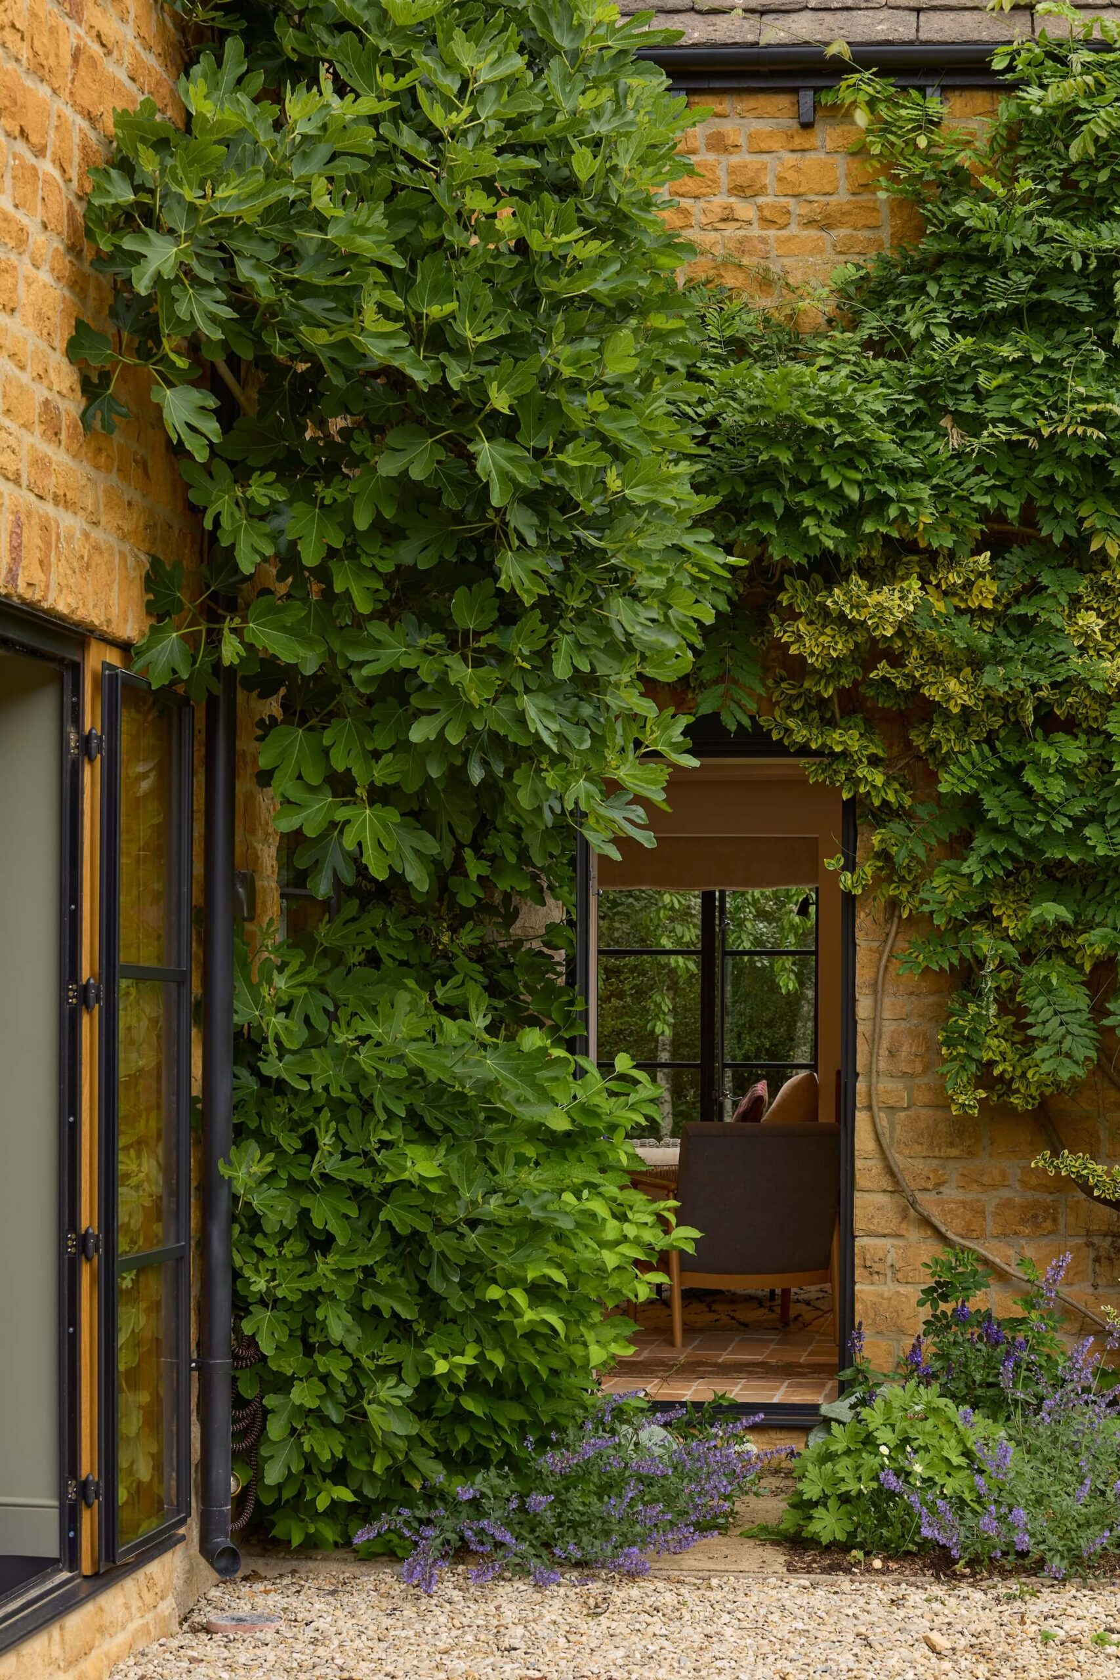
The owners of this house in the north Cotswolds approached us to help them improve its flow and make the best use of the spaces in the existing building.
The house sits in a quiet corner of a beautiful Cotswolds village and required adapting as a concertina home for the ebb and flow of multi-generational family life.
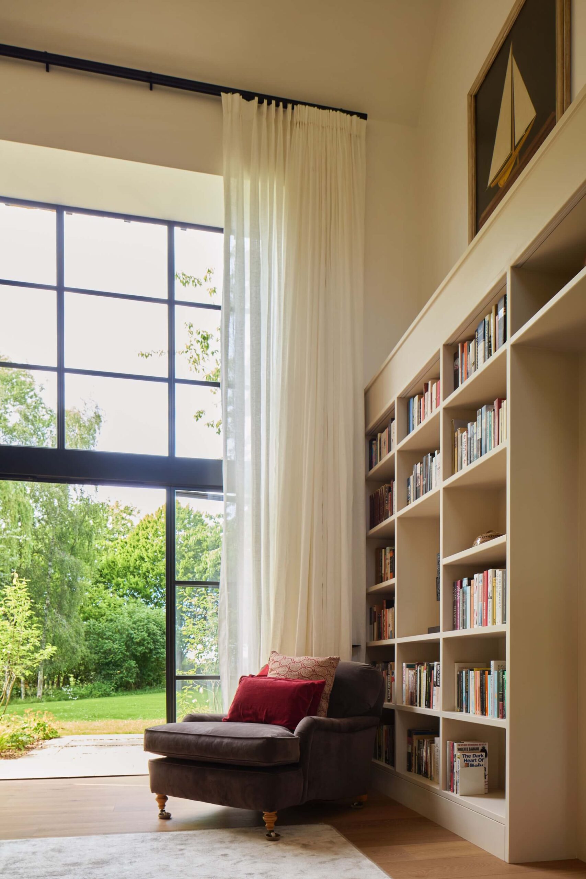
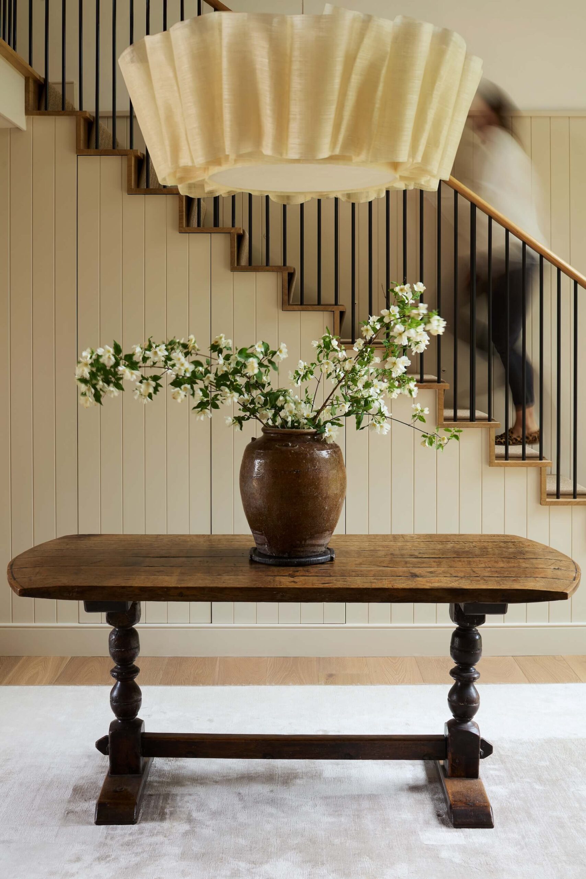
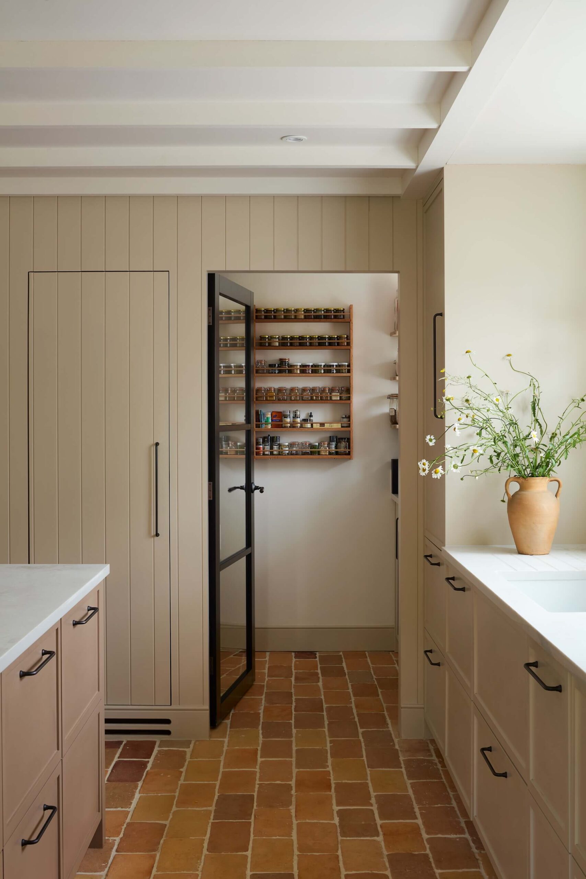
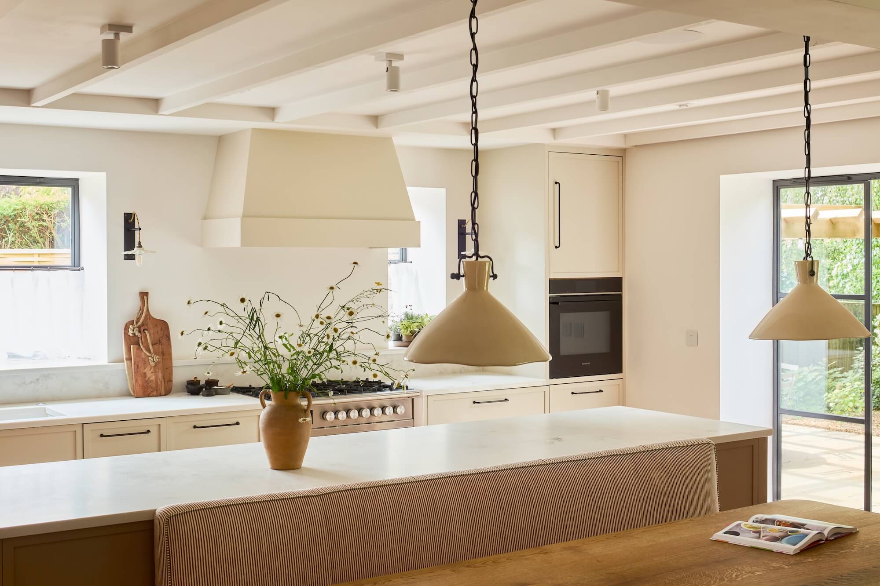
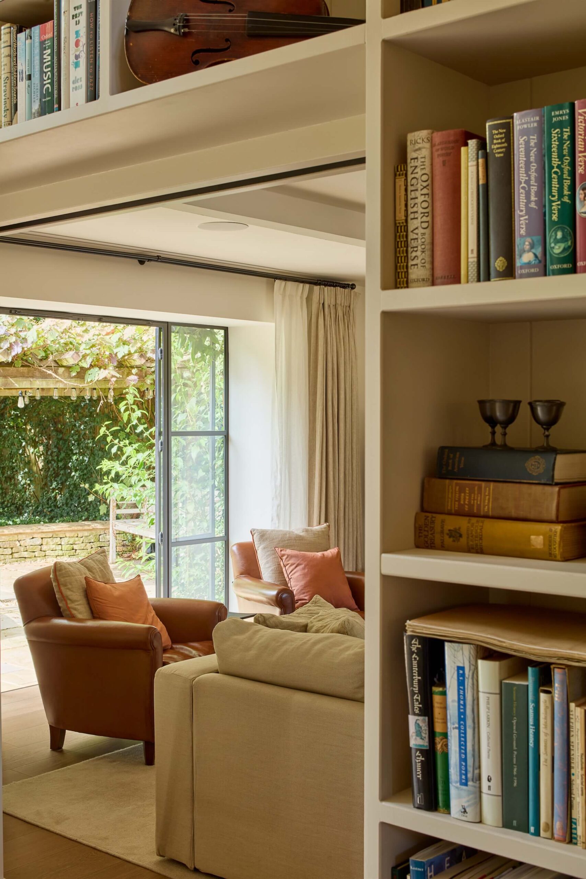
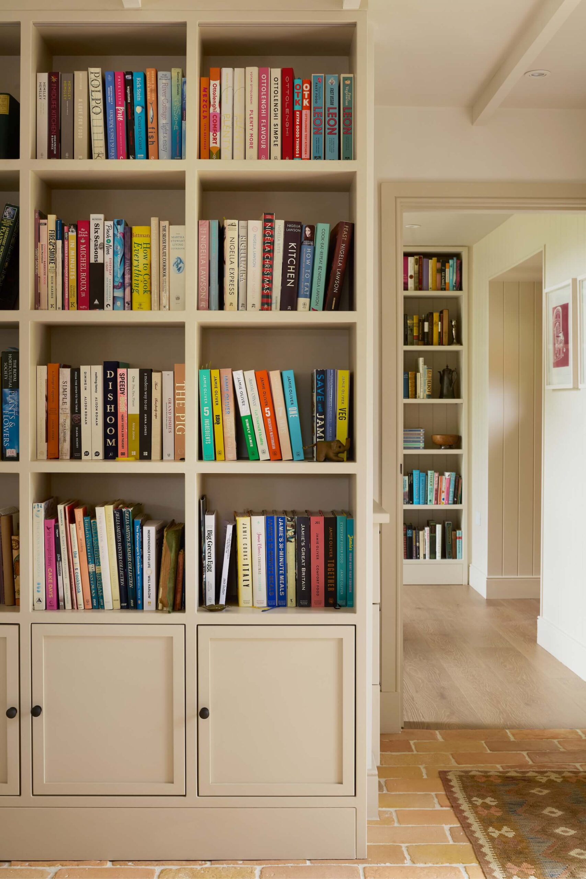
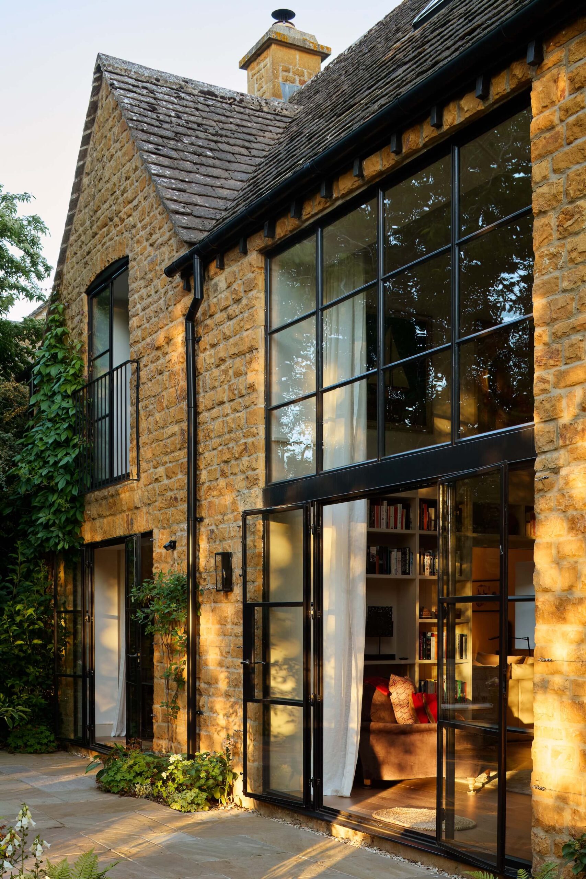
We removed an old conservatory which was blocking precious light in to the main living space and completely reconfigured the ground and first floors. A generous double height entrance space creates a real sense of arrival, and immediate connection to the garden beyond. The entrance is flanked by a kitchen, dining, living room to one side, and a snug-sitting room to the other providing a quiet space to retreat from the general hubbub.
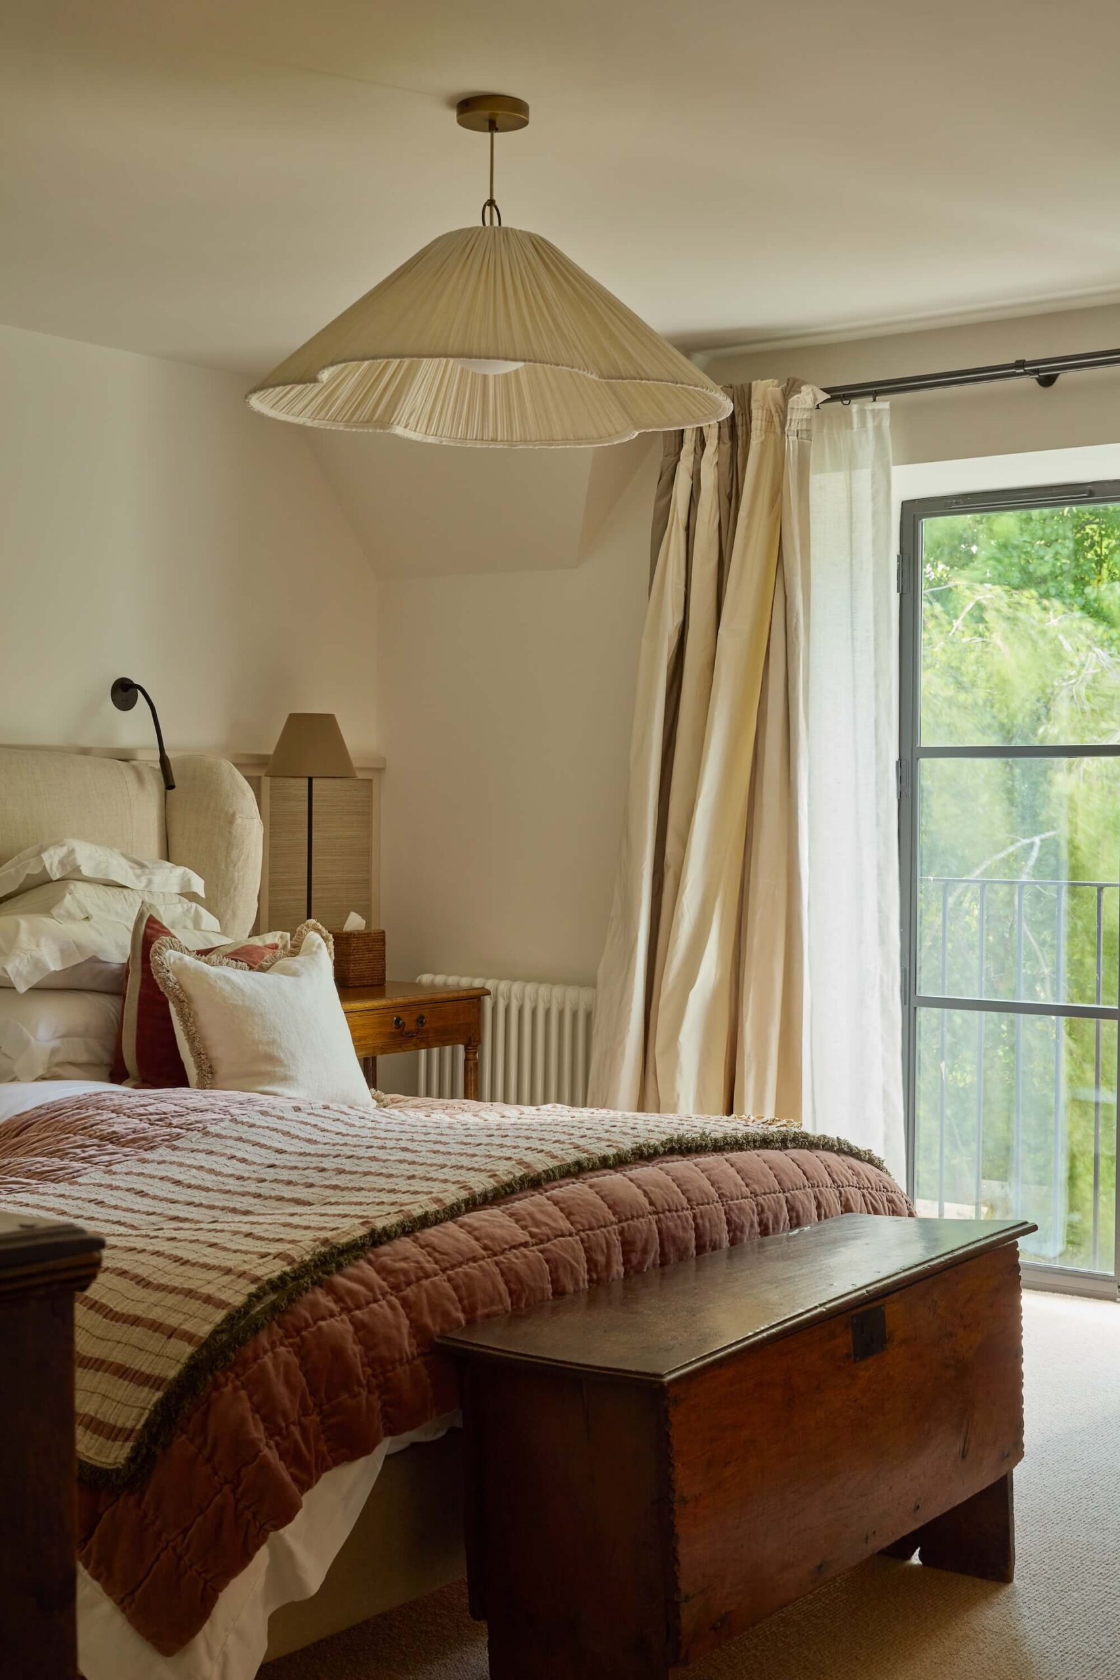
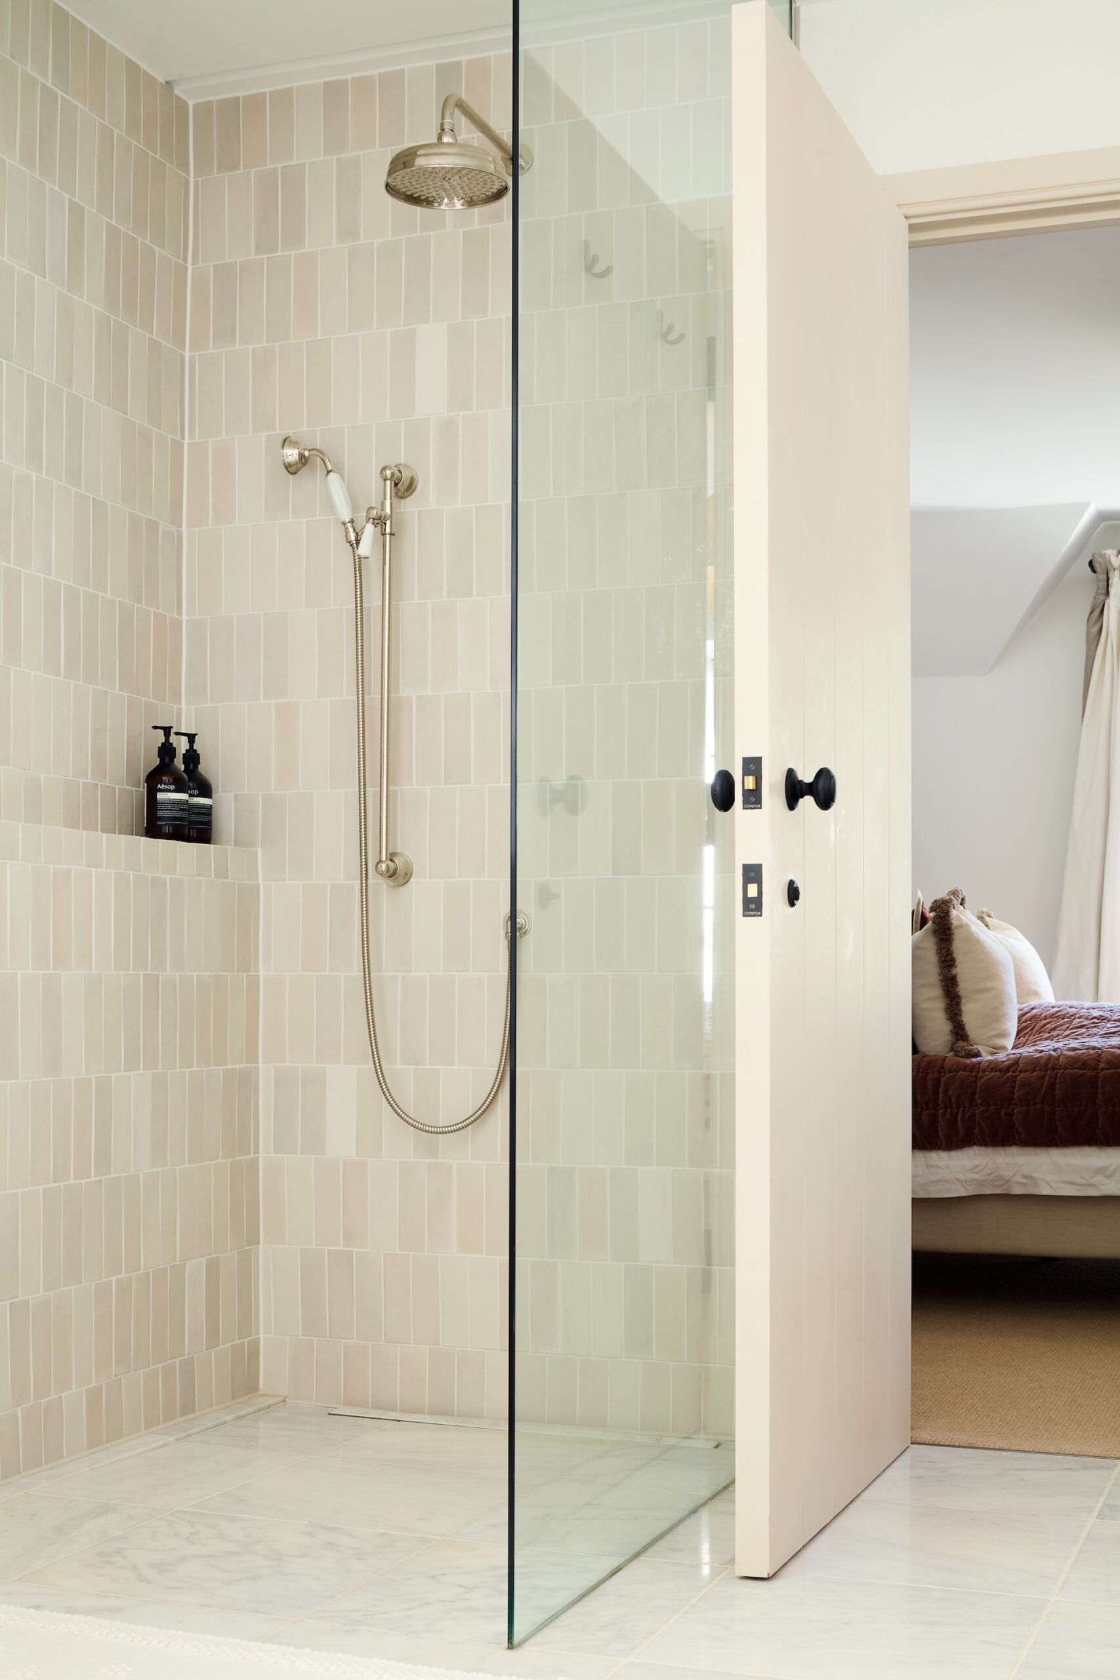
Reconfiguration of the first floor bedrooms and extending up in to the loft has provided space to accommodate the regular visits from wider family members.
This home is now ready for its new future. Increased levels of insulation and new windows with higher levels of energy performance mean it is better prepared for more extreme variations in climate.