New Planning Application

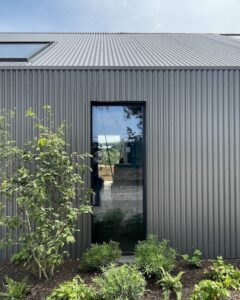
We’ve submitted a planning application for the extensive re-modelling of a barn, it’s associated outbuildings and wider landscape. Originally forming part of a working farm the barn was converted in to residential use in the early 1990’s. The barn has been extensively altered over the years to the point where it has lost its traditional, vernacular building appearance.

Our application seeks to strip away the poor quality additions and replace them with more sensitively designed and thermally efficient buildings to bring greater clarity to the historic building structures, and also enhance their relationship to the surrounding landscape.

Archives
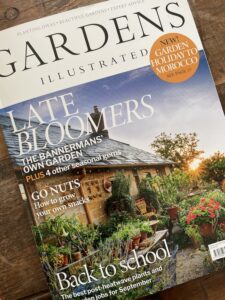
  • Valeside featured in Gardens Illustrated - We regularly collaborate with garden designer Katie Guillebaud for landscape and garden design. Her beautiful scheme for our stone barn conversion, Valeside , is featured in this month’s edition of Gardens Illustrated. Katie has skilfully created a secluded and airy space
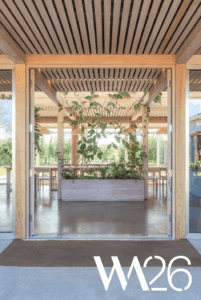
  • We’ve been shortlisted in the Wood Awards 2026! - We are very excited that our Headquarters for an Ethical Finance Company has been shortlisted in the Buildings category of this year’s Wood Awards! We are incredibly proud of this project and all the teams involved, not least our wonderful and supportive clients. Built around regenerative
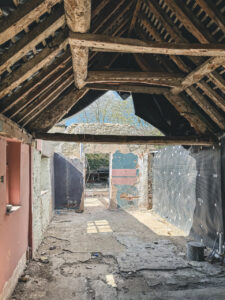
  • Conservation of 16C Roof Structure - An amazing discovery was made during the works on site at a pub project we’re currently working on. Careful removal of layers of plasterboard inside an outbuilding has revealed a mid-sixteenth century roof structure over a section of the building.
  • Grade II Listed House in Homes & Gardens - Of all our projects, this one has been featured the most in press over the years. It can be found in this month’s Homes & Gardens magazine as an example of a modern extension to a period farmhouse. A sensitively
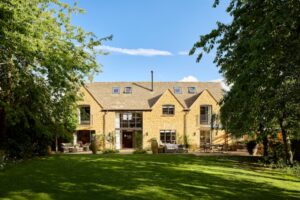
  • A Cotswolds House - We are very pleased to have had a recently completed project photographed. The owner’s of the house came to us for help to reconfigure a relatively new building. The brief was to create a home that could expand and contract
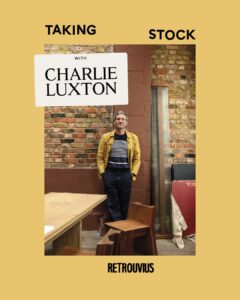
  • Charlie x Retrouvius for their new blog, Taking Stock! - Our founder Charlie was invited by our friends at architectural design and salvage company, Retrouvius, to be the first guest on their new blog series, Taking Stock. Charlie sat down with Adam to talk about the importance of using salvaged
  • Visiting a project on site - We are in the final weeks of construction for this barn conversion project. We are combining an original stone barn with two agricultural barn structures to provide a home for a growing family. A clear attention to detail has been
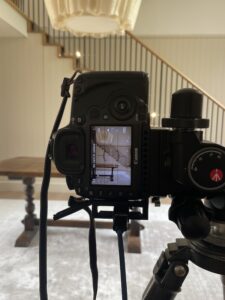
  • Photographing Day - We recently visited a completed project which is now ready for photographing. It’s always a pleasure to return to a building and its owners who we have got to know so well. Looking forward to revealing the final images when
  • Headquarters for an ethical finance company - This project is the new headquarters for an employee-owned ethical finance company, built around regenerative architecture and circular economy principles. An almost entirely timber structure was constructed within two existing steel-frame agricultural barns, retaining as much of the original fabric
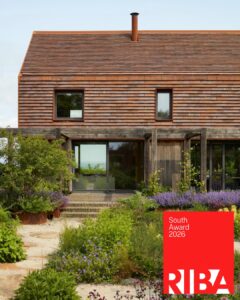
  • Ridgeway House wins a RIBA South Award! - We are so proud that Ridgeway House has won a RIBA South Award! The success of the project is testament to our amazing team, and to the wider team who were involved. The competition was very strong which makes winning this award
|