Ahead of its Time


We recently started work on a new project in Surrey and the clients have shown us some wonderful memorabilia from the 1960s. Their house was featured on the cover of the Daily Mail’s Book of House Plans. The book was produced as a guide to reflect the aspirations of it’s readers showing spacious and ‘contemporary’ homes. It included plans taken from exhibits shown at the Ideal Home Exhibition which budding DIYers and builders could copy from, along with tips on fireplace styles and wallpapers!

The house has been very well designed our proposal looks to respect the features of the original design by enhancing them and at the same time modernising it by bringing it into the 21st century.
DMArticlep1-2

Archives
  • Grade II Listed House in Homes & Gardens - Of all our projects, this one has been featured the most in press over the years. It can be found in this month’s Homes & Gardens magazine as an example of a modern extension to a period farmhouse. A sensitively
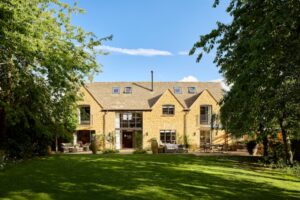
  • A Cotswolds House - We are very pleased to have had a recently completed project photographed. The owner’s of the house came to us for help to reconfigure a relatively new building. The brief was to create a home that could expand and contract
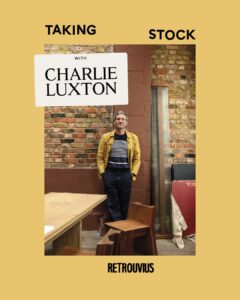
  • Charlie x Retrouvius for their new blog, Taking Stock! - Our founder Charlie was invited by our friends at architectural design and salvage company, Retrouvius, to be the first guest on their new blog series, Taking Stock. Charlie sat down with Adam to talk about the importance of using salvaged
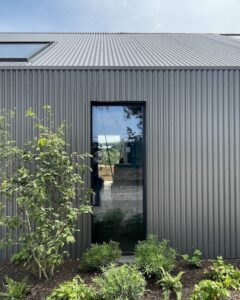
  • Visiting a project on site - We are in the final weeks of construction for this barn conversion project. We are combining an original stone barn with two agricultural barn structures to provide a home for a growing family. A clear attention to detail has been
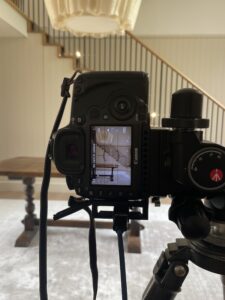
  • Photographing Day - We recently visited a completed project which is now ready for photographing. It’s always a pleasure to return to a building and its owners who we have got to know so well. Looking forward to revealing the final images when
  • Headquarters for an ethical finance company - This project is the new headquarters for an employee-owned ethical finance company, built around regenerative architecture and circular economy principles. An almost entirely timber structure was constructed within two existing steel-frame agricultural barns, retaining as much of the original fabric
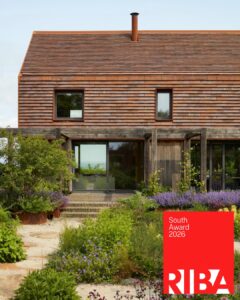
  • Ridgeway House wins a RIBA South Award! - We are so proud that Ridgeway House has won a RIBA South Award! The success of the project is testament to our amazing team, and to the wider team who were involved. The competition was very strong which makes winning this award
  • Pre-cut timber I beam system - As part of our commitment to sustainability, we have refined an in-house, pre-cut timber frame system over the past decade, aimed at improving affordability, construction efficiency and environmental performance. Having worked with numerous timber frame suppliers in the past, we
  • Open Studios Event as part of Oxfordshire Artweeks - Are you planning a project? Thinking about a career in Architecture? Or just want to chat to an Architect? As part of our open studio for Oxfordshire Artweeks, we are offering informal 30-minute consultations on Saturday 9th and Sunday 10th
  • Planning decision received! - We’ve received planning permission for a rural events venue on a working farm in Oxfordshire. The scheme transforms an already successful events business in to a year round offer that extends the season and integrates more closely with the rhythm
|